Back to The Gateway

Floor Plans & Pricing

Two bedroom apartment floor plans in Amesbury.

Compare The Gateway's two apartment layouts, monthly rents, approximate sizes, and current availability for each plan at 41 Hillside Ave in Amesbury, Massachusetts.


The Flagship 2 bedroom apartment floor plan at The Gateway Amesbury

6 apartments

The Flagship

$3,500/mo

Base rent

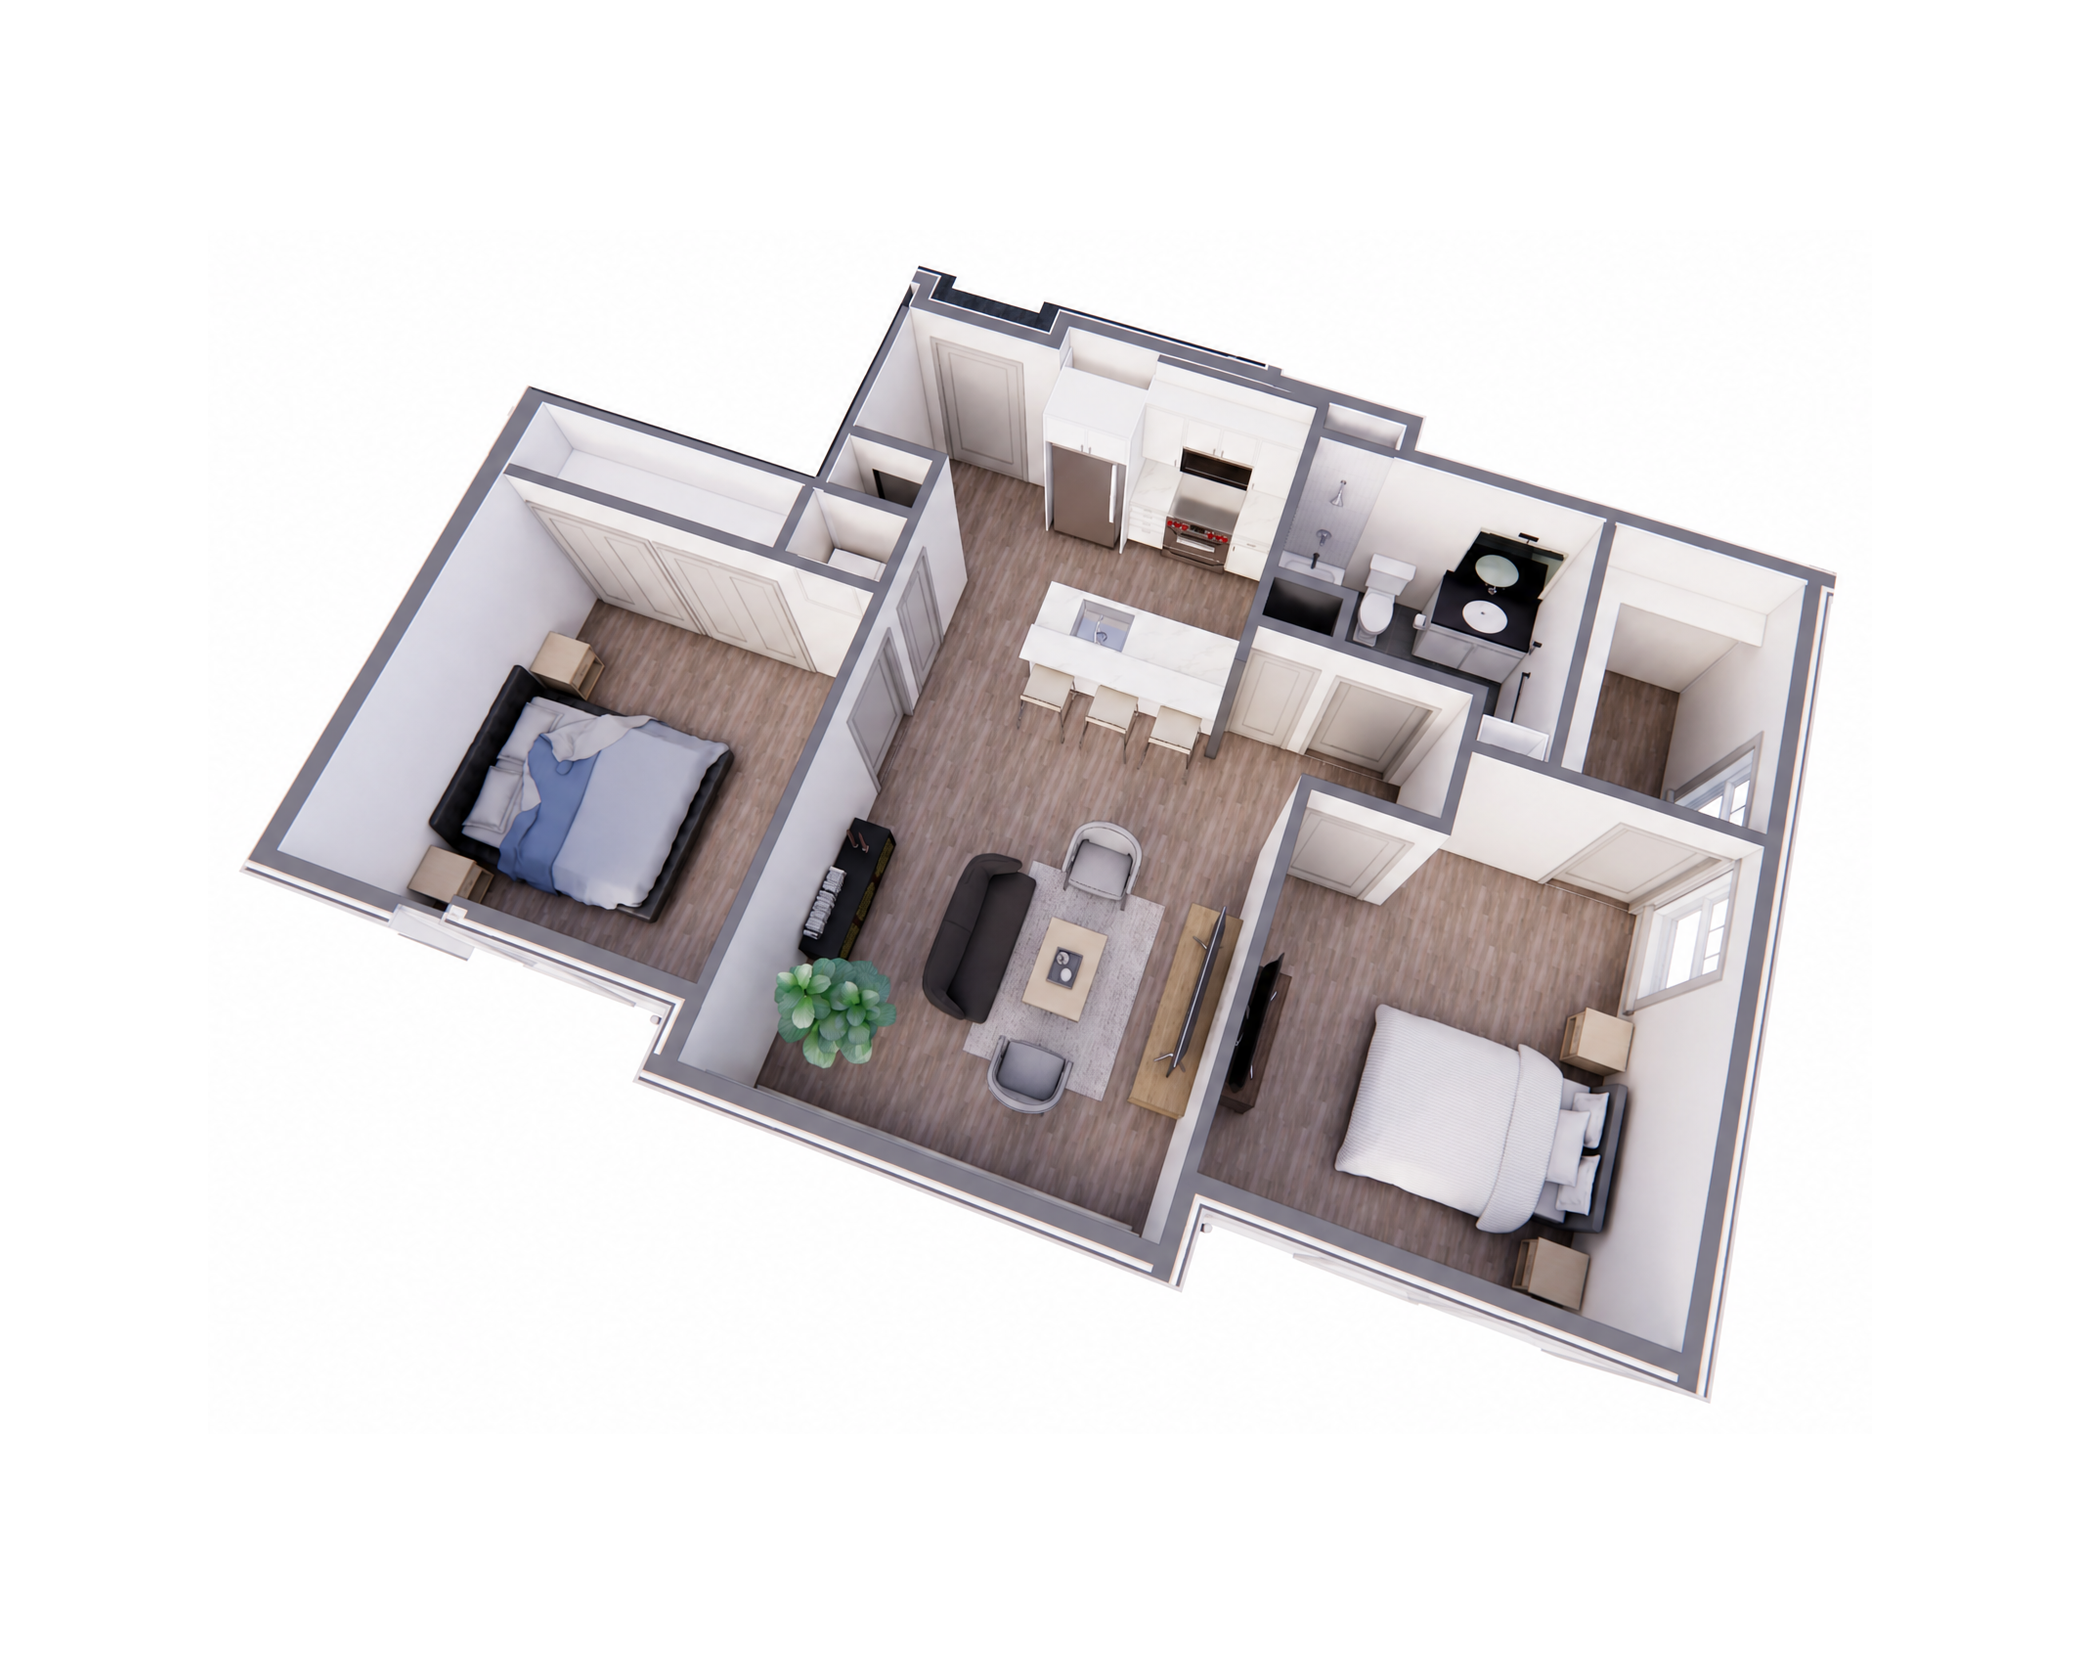
2 bedrooms 2 baths approx. 1,100 SF

A two bedroom, two bath layout with a primary en suite, glass walk in shower, walk in closet, and a second full bath with a deep soaking tub.

View The Flagship Details
Live availability6 apartments
The Flagship authentic 3D apartment layout rendering

The Classic 2 bedroom apartment floor plan at The Gateway Amesbury

2 apartments

The Classic

$3,250/mo

Base rent

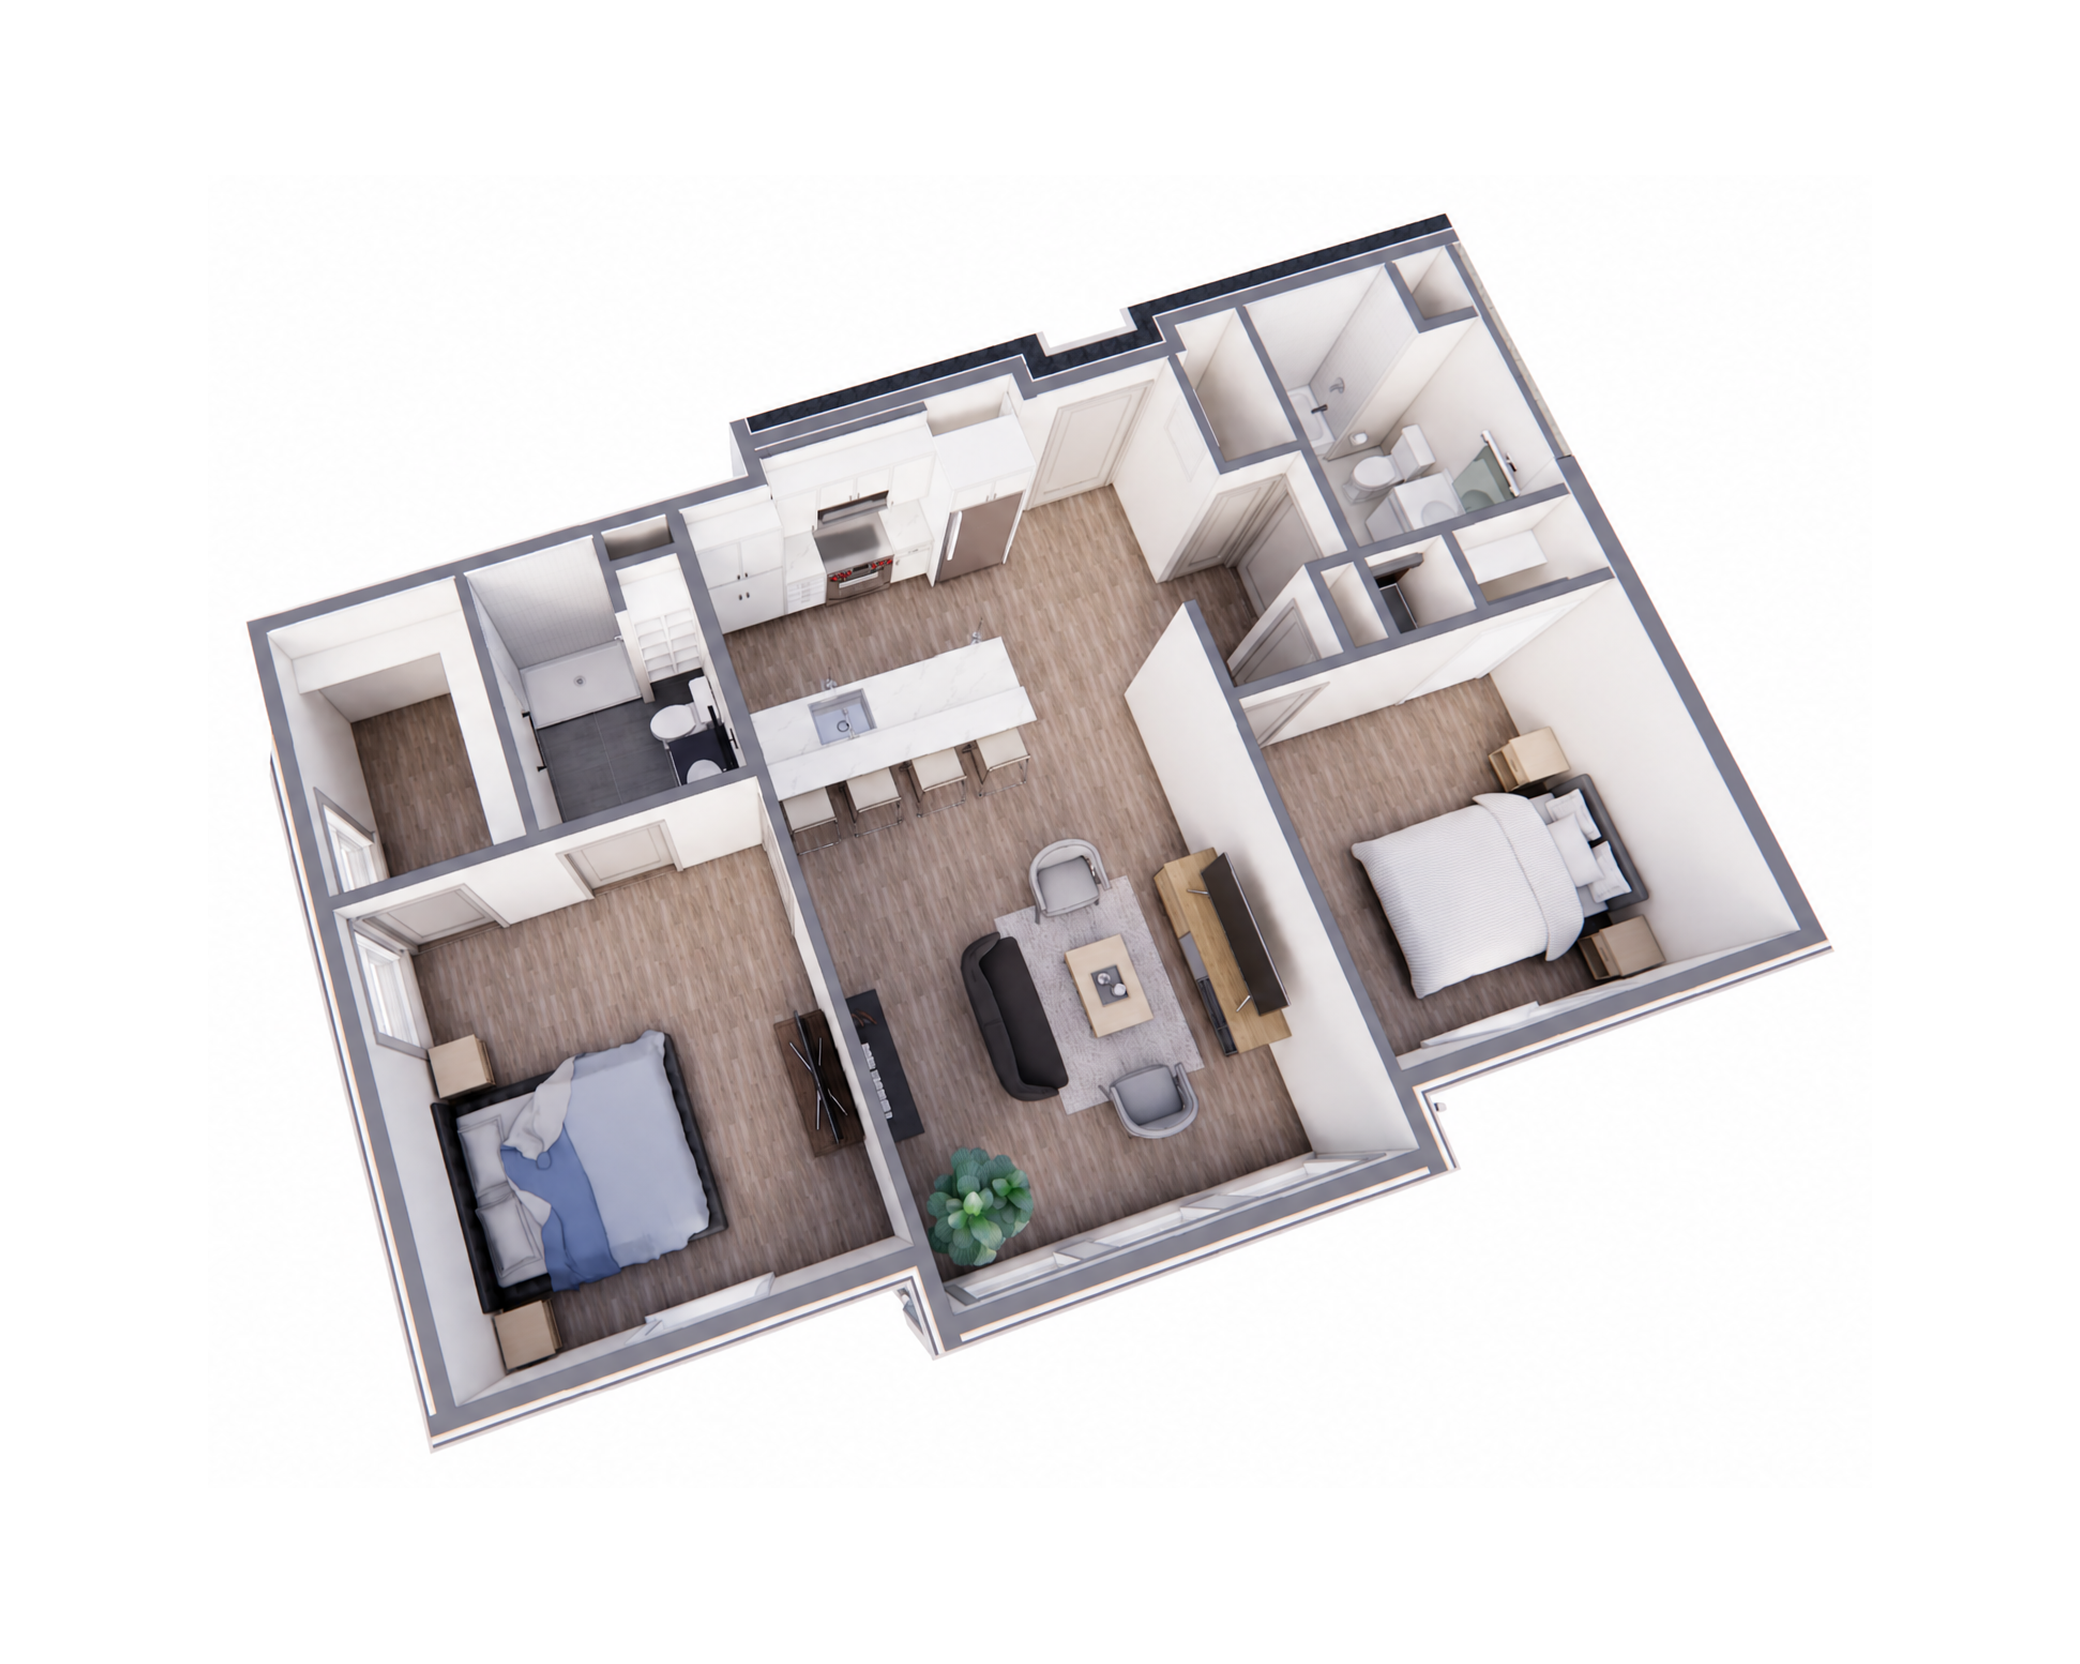
2 bedrooms 1 bath approx. 1,050 SF

A two bedroom, one bath layout with the same elevated finishes, an open island kitchen, in unit laundry, and a generous walk in closet.

View The Classic Details
Live availability1 apartment
The Classic authentic 3D apartment layout rendering

Included In Every Apartment

Consistent finishes across both plans.

Quartz island kitchen with white shaker cabinetry
Stainless steel appliance suite
Full size in unit washer and dryer
Wide plank luxury vinyl flooring
Butterfly MX smart entry
Free outdoor parking
Resident patio and grilling stations
Elevator access to all three floors

Floor plans and dimensions are approximate and subject to field conditions. Availability and pricing may change. Contact the leasing team for the current residence roster and application details.

Preleasing Now

Explore current apartment availability.

Move in is targeted for November 1, 2026. Submit an inquiry and the leasing team will follow up with current options and application steps.